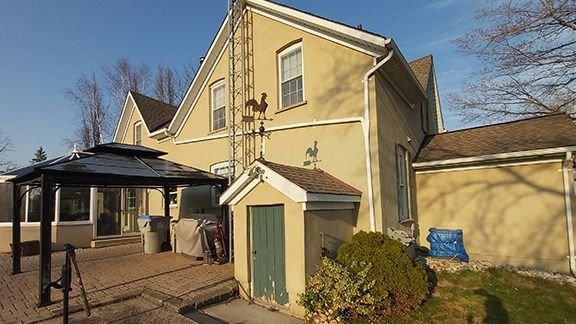
What you’re looking at
New builds and re-sides
The range is deliberate. Stone-and-timber new construction through to a thirty-year-old house getting its first honest tear-off.
- Mixed elevations. Stone or brick to a height, siding above, board and batten in the gables. The craft is in the transitions.
- Board and batten. It suits Ontario farmhouse styling, and several of the homes here are exactly that.
- The roof edge. Look at the soffit, fascia and trough lines in these photos. That is where a job is judged.
- Work in progress. Staging up, old cladding off. What a re-side actually looks like on the day.